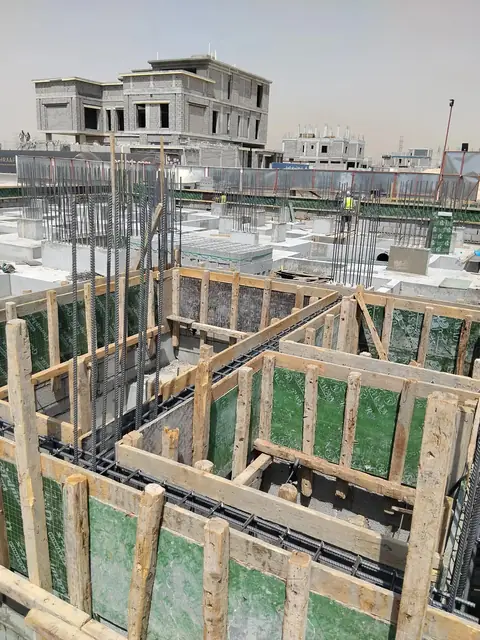
Shell construction
The concrete structure from footings to the last roof: rebar, formwork, pours and blockwork, floor by floor.
Building the future with quality and precision
We build residential villas from excavation and footings through the shell to finishing, following every stage in order. Our office is in Al Bandariyah, Al Khobar.
Send us your plans and AutoCAD files so we can prepare your quote.
What we do
We work on your project from day one: excavation and earthworks, the shell structure, finishing, and project management. We also have a property management and real estate marketing department.
The concrete structure from footings to the last roof: rebar, formwork, pours and blockwork, floor by floor.
After the shell, we carry on with finishing works to the plans and specifications agreed with you.
Stage-by-stage follow-up, coordinated with the consultant and the insurance inspector at every handover.
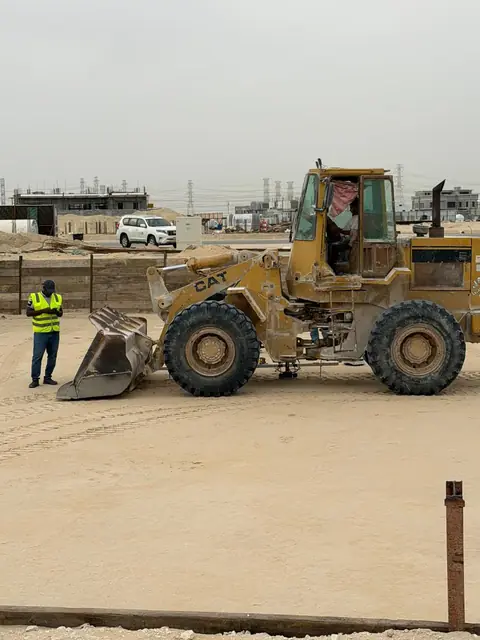
Excavation and shoring, soaking and compacting the soil, and backfilling in layers with compaction tests.
Our property management department: managing properties, rental contracts, and real estate marketing.
How we work
These are the shell stages we follow on every villa, before moving on to finishing.
Excavation, shoring, soaking and compacting the soil, then the soil test.
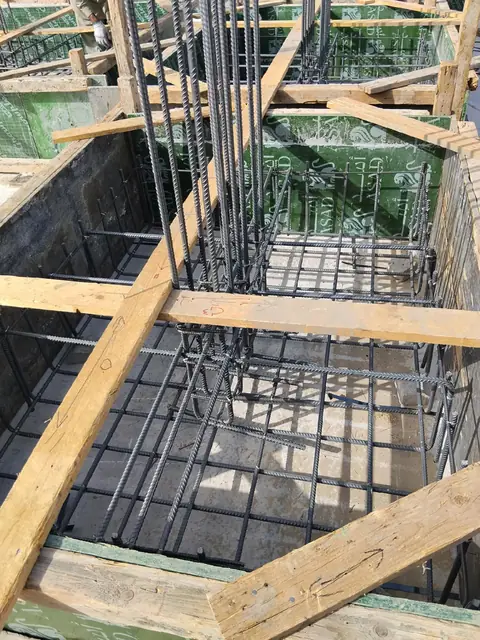
Setting out by the surveyor, blinding concrete, waterproofing, formwork, rebar and the pour.
Starter bars and footing necks, bitumen waterproofing, ground beams, then backfill and compaction.
Anti-termite treatment and polythene sheet, the ground slab, then ground-floor columns.
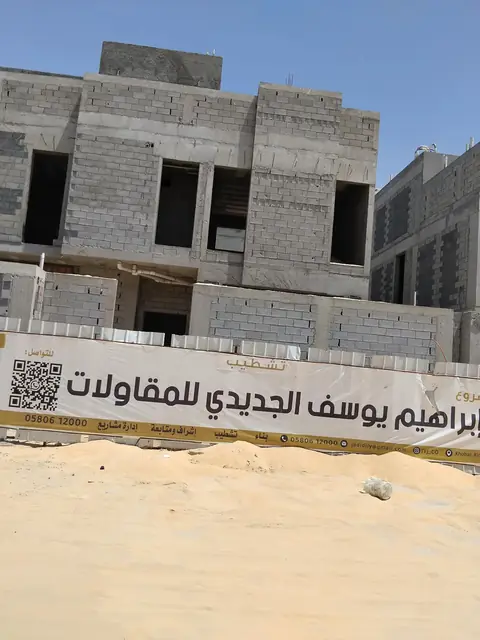
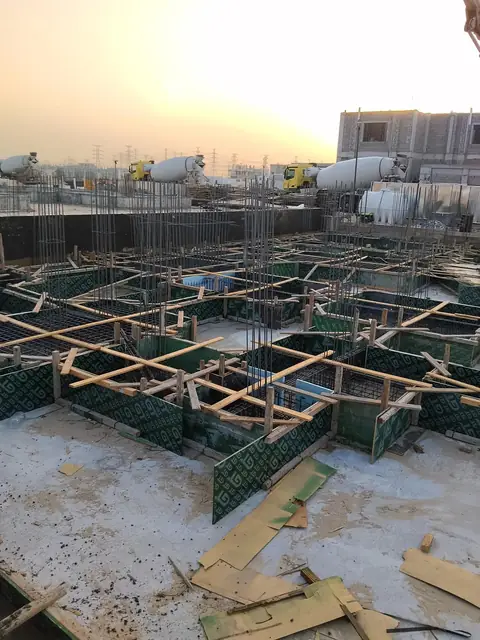
Slab formwork, rebar and MEP sleeves, the pour and water curing, then blockwork — repeated for every floor.
The parapet beam after the last roof, cleaning and handover of the shell, then on to finishing.
No pour before approval: Before footings, ground beams, columns and roofs are poured, the consultant and the insurance inspector check and approve; only then do we pour. After each pour the concrete is water-cured.
From our sites
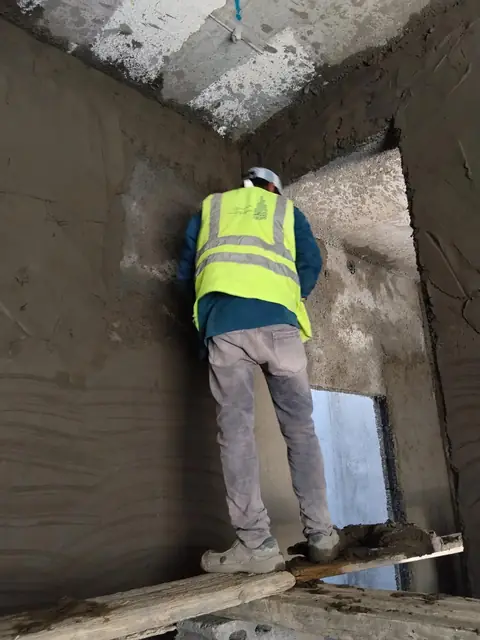
Real photos from our work sites in the Eastern Province.
Get a quote
Send us your plans (PDF or images) and AutoCAD files (DWG/DXF); we’ll study them and prepare your quote.